

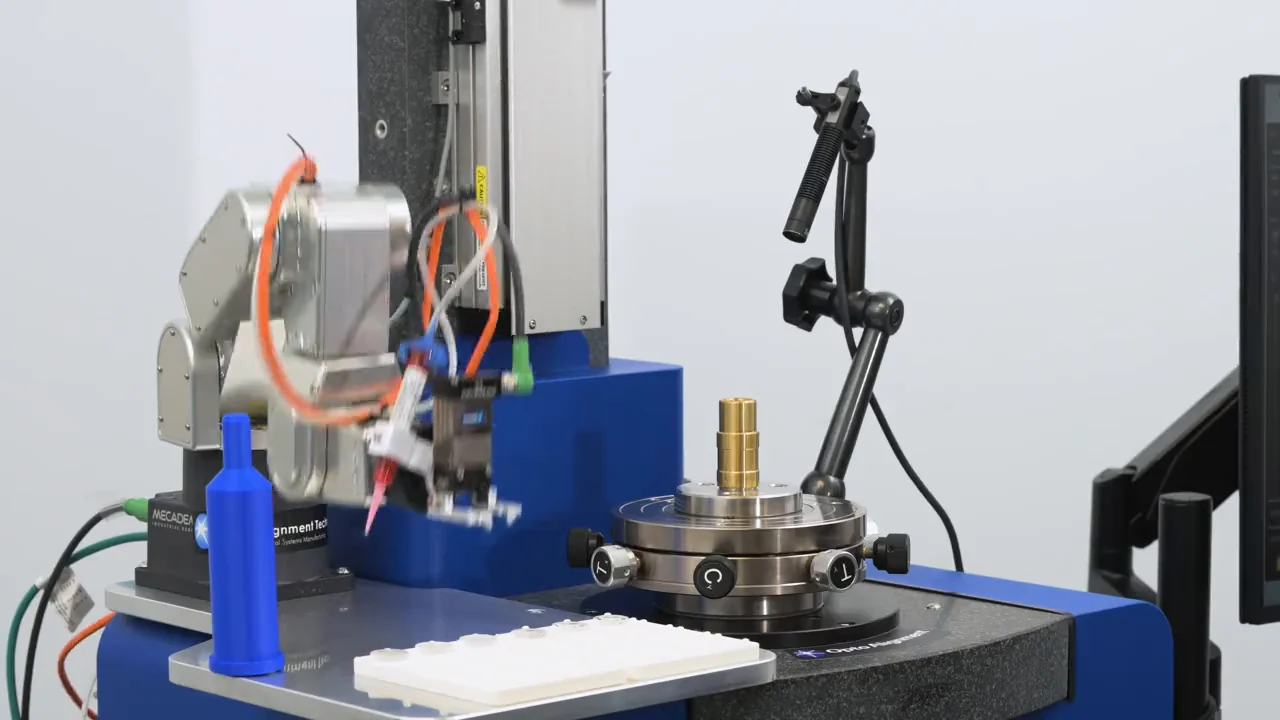
OATi lens alignment and optical metrology in AsiaMeasure every surface. Align every lens.
OATi systems show exactly where an optic is off, down to a fraction of a micron. Dymek arranges a test on your own parts, then installs and services the system across Asia.
One small error on a mold insert repeats in every lens it makes.
OATi builds the systems that find it, for lens molds, lens assembly, infrared lenses, micro-optics, medical optics and spectacle lenses.
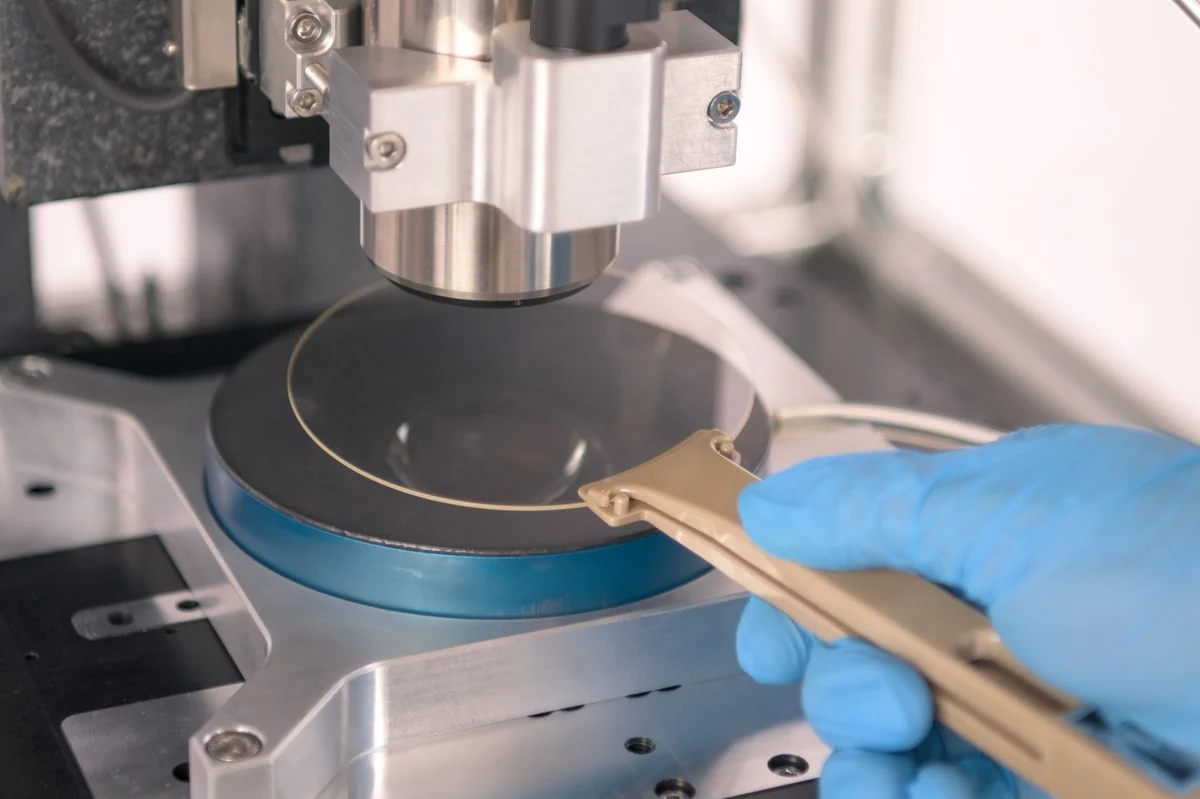
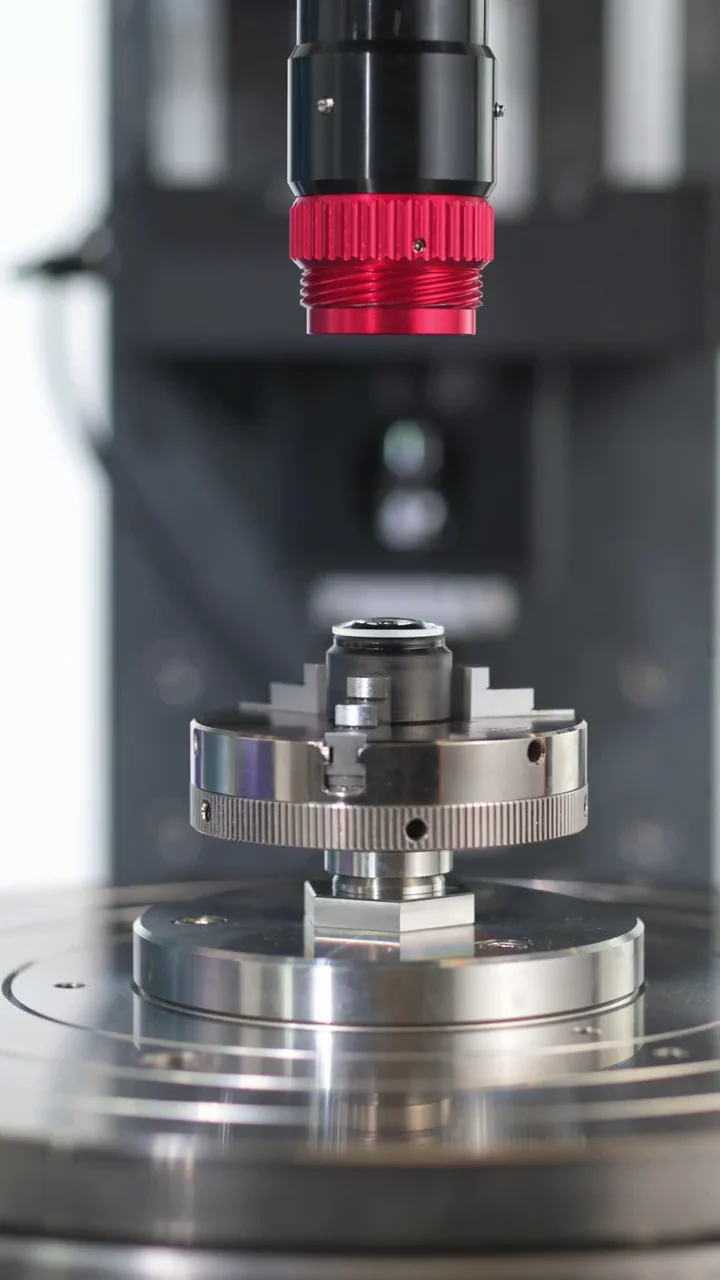
Now you can measure it, not guess it.
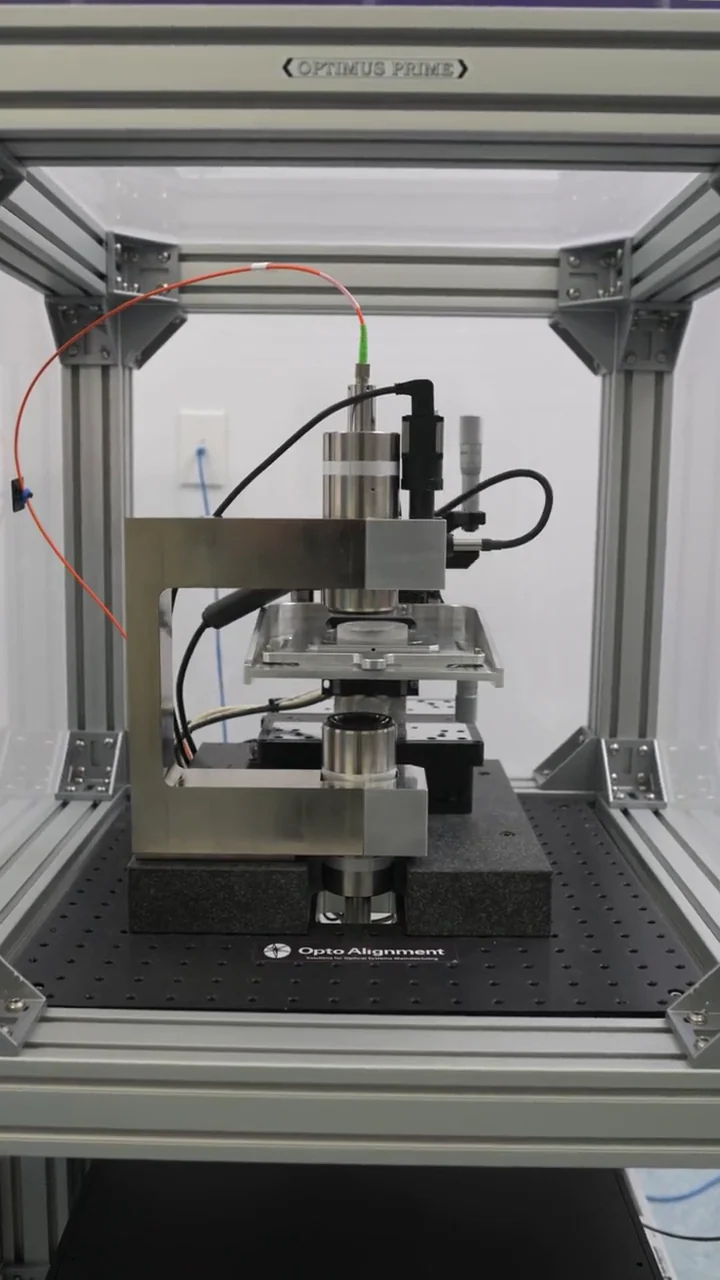
OATi LAS lens alignment system
You see every lens inside, not just the first one.
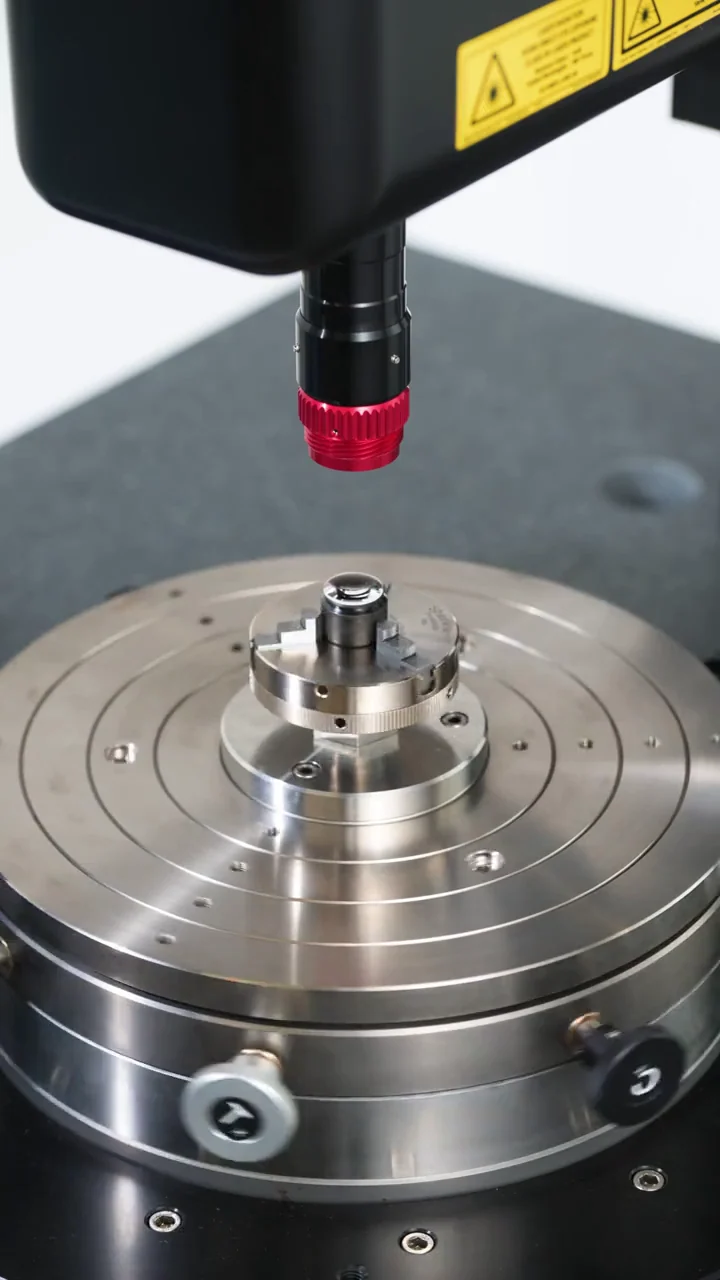
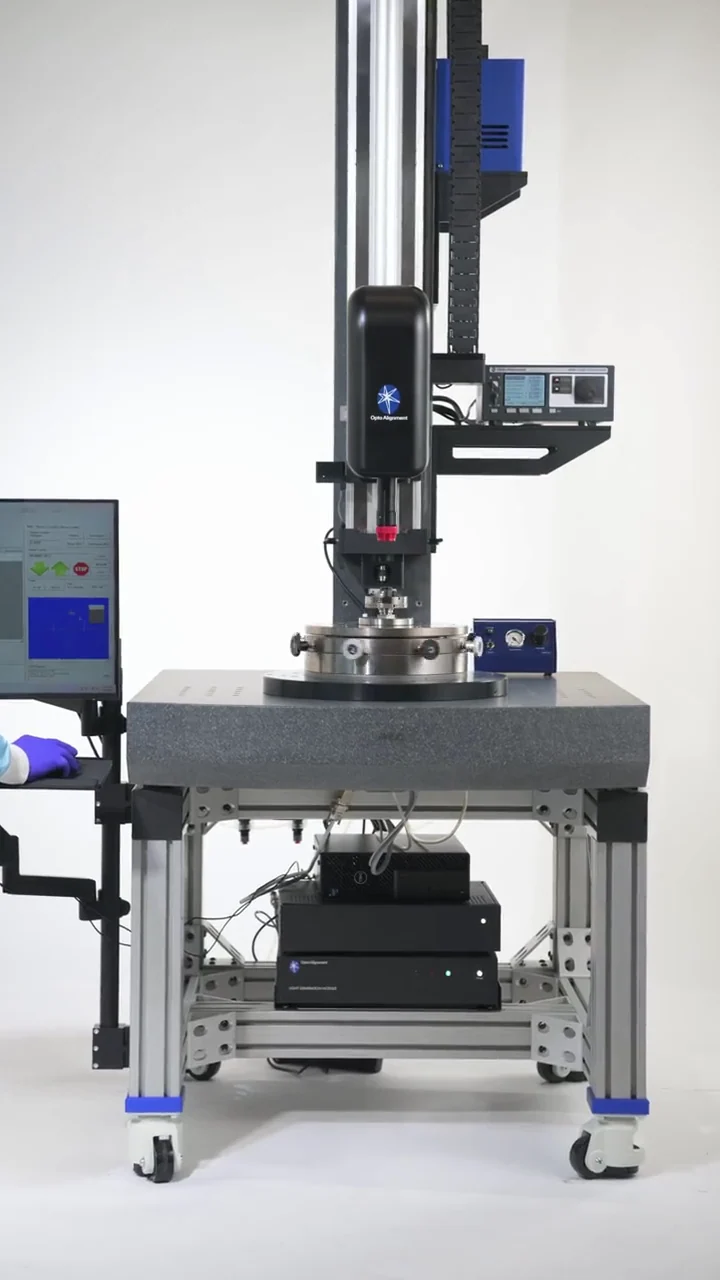
A laser passes through the whole lens stack. Each surface sends back a small reflection, and the LAS reads every one of them as the lens turns.
Ray-trace software turns those reflections into decenter and tilt for every element. You see which one is off, by how much, and which way to move it.
The lens turns on an air-bearing spindle while the laser reads every surface.
- 01Centering better than 0.2 µm.Measured from each lens's own surfaces, not its edge.
- 0230+ surfaces in one setup.Followed together as the lens turns on the spindle.
- 03Up to four laser colors.From visible light to long-wave infrared, switched in software.
Applications
Pick what you make. See how OATi helps.
Six kinds of optics, one simple start: we test your own parts before you decide.
Find mold errors before they repeat in production.
A mold insert copies its shape into every part it makes, so one small error on the insert becomes a defect in every lens. A radius check at the center won't show where the shape drifts.
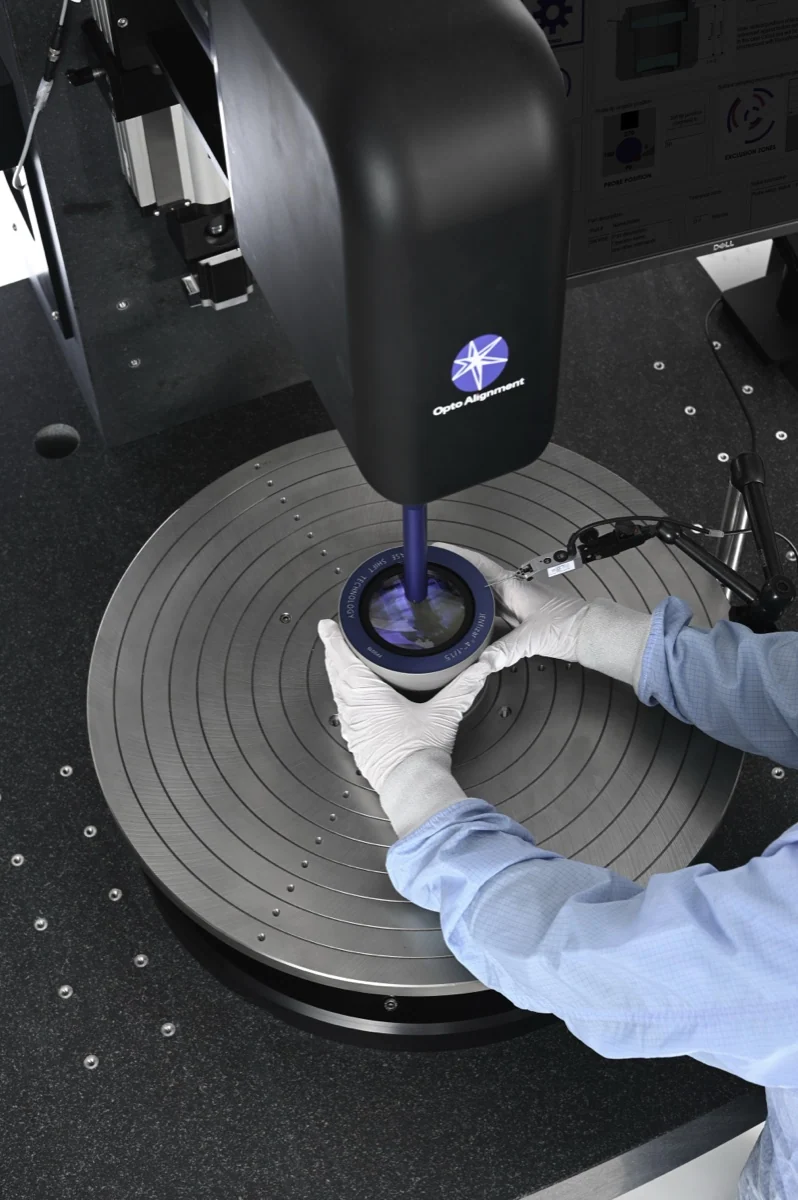
QuickPRO maps the whole insert without touching it, in under two minutes. Your toolmakers see where the error is, how big it is, and whether the last correction fixed it. Datums are measured in the same scan.
- ≤ 50 nmheight detail
- ≤ 2 µmside-to-side detail
- ≤ 1 µm3D accuracy
- < 2 minper full scan
Align to the optical axis, not the lens edge.
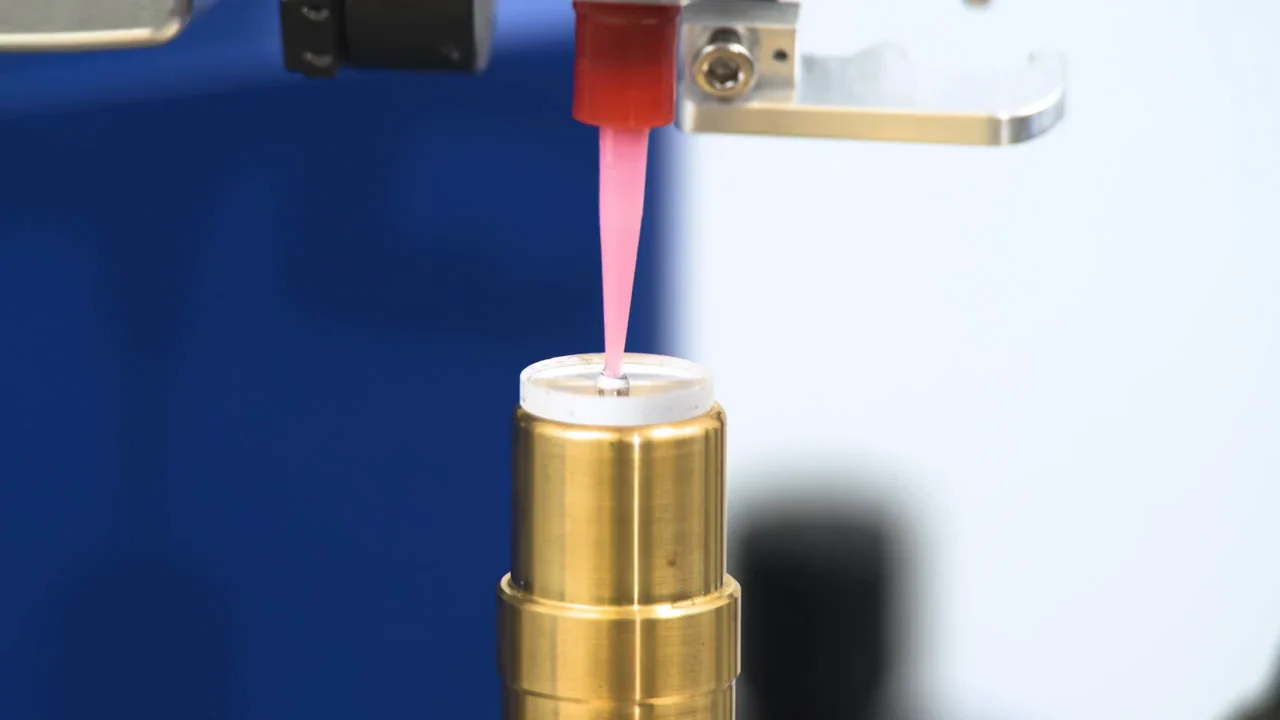
Lenses are usually lined up by their outer edge. Edge errors, placement and glue all add up before the glue cures, and results depend on the operator.
The workcell aligns each lens to its real optical axis with a laser, then glues, UV cures and checks every doublet on its own, with a record for each one. You can start on the manual LAS-BT station and move up later.
- < 0.2 µmdecenter
- < 0.5″tilt
- ±2.5 µmthickness
- < 5 µmrobot placing
Measure infrared optics in the right band.
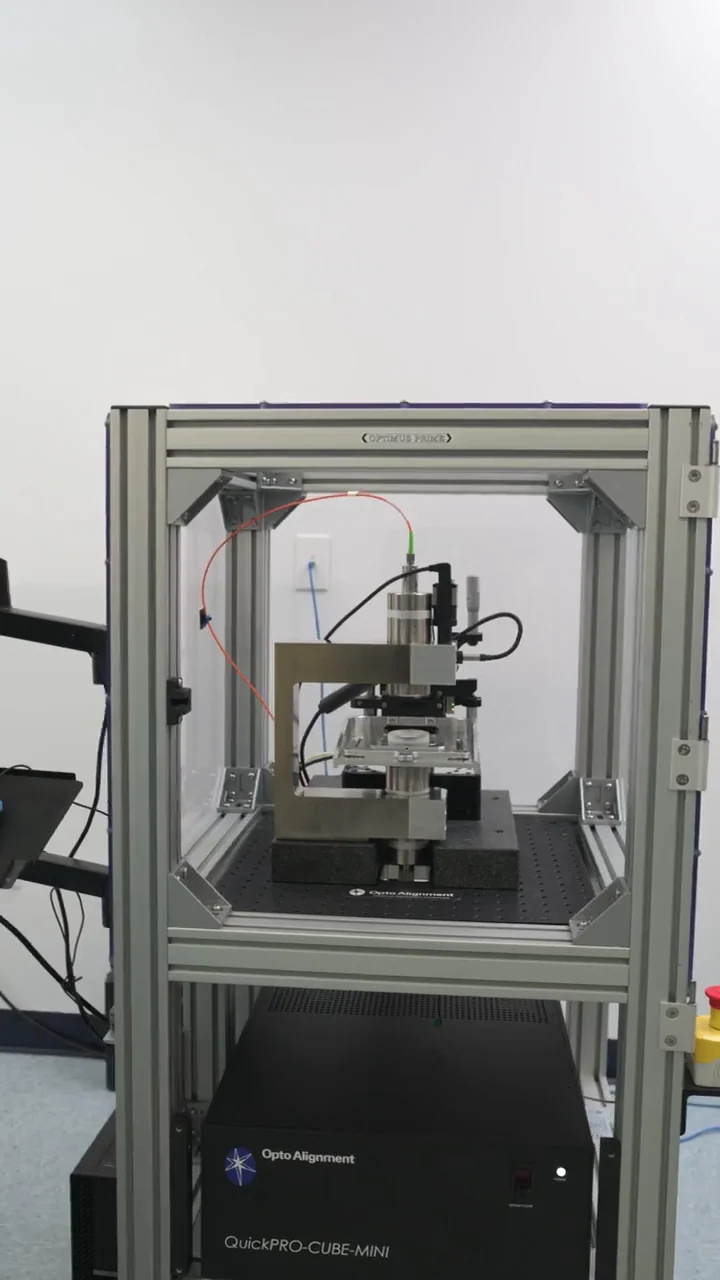
Germanium and most chalcogenide glasses block visible light, so a visible laser can't see past the first lens. Anti-reflection coatings narrow the useful bands even more.
The LAS carries up to four lasers, from visible to long-wave infrared, switched in software. Every surface is checked in a band that works, and the LAS tells you which element to move. Thickness and air gaps are measured in the same setup.
- 4laser bands, visible to LWIR
- 0.2 µmcentration
- 0.5″tilt
- 1–900 mmassembly size
Find the errors that separate surface checks hide.
On a double-sided lens array, each side can pass its own check while the front and back lenslets still don't line up.
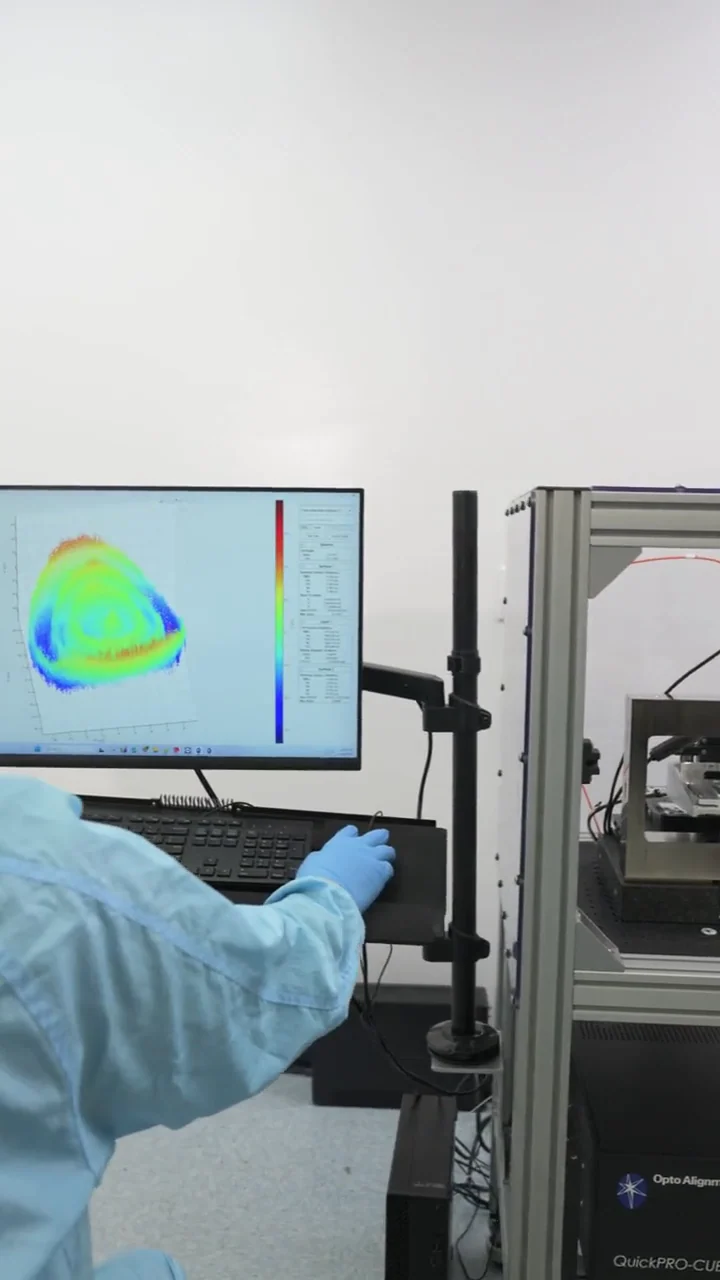
QuickPRO-CUBE measures top and bottom in one setup, without flipping the part. One report gives you the form of each side, front-to-back alignment and thickness, and shows whether the fix belongs in alignment or in replication.
- 2 sidesin one setup
- ≤ 50 nmheight detail
- ≤ 1 µm3D accuracy
- ~2 sper lens, in the tray
Know which element is out of position.
Endoscope lenses and miniature objectives leave very little room to adjust. Placing parts mechanically doesn't tell you which element is off, or by how much.
The LAS turns laser reflections into decenter and tilt for each element. It can read each surface at two positions, checks aspheric tilt with its ATM module, and saves a centration record for every unit you build.
- 0.2 µmcentration
- 0.5″tilt
- 30+surfaces tracked
- 1 recordsaved per assembly
See variation across the whole surface.
A lens or mold can have the right central radius while its zones, blends and transitions are off the design.
QuickPRO-CUBE measures both sides of a spectacle lens in one setup, with a thickness map and prism. Freeform and progressive designs are compared with the design without special test optics. Contact lens molds up to Ø150 mm are scanned in a circle.
- ≤ 50 nmheight detail
- 2 sidesin one setup
- Ø150 mmrotary scan
- < 2 minper full scan
Automated doublet cementing and lens assembly
Doublets cemented to sub‑micron centration, every time.
Most lenses are lined up by their outside edge, then glue and placement add more error before curing.
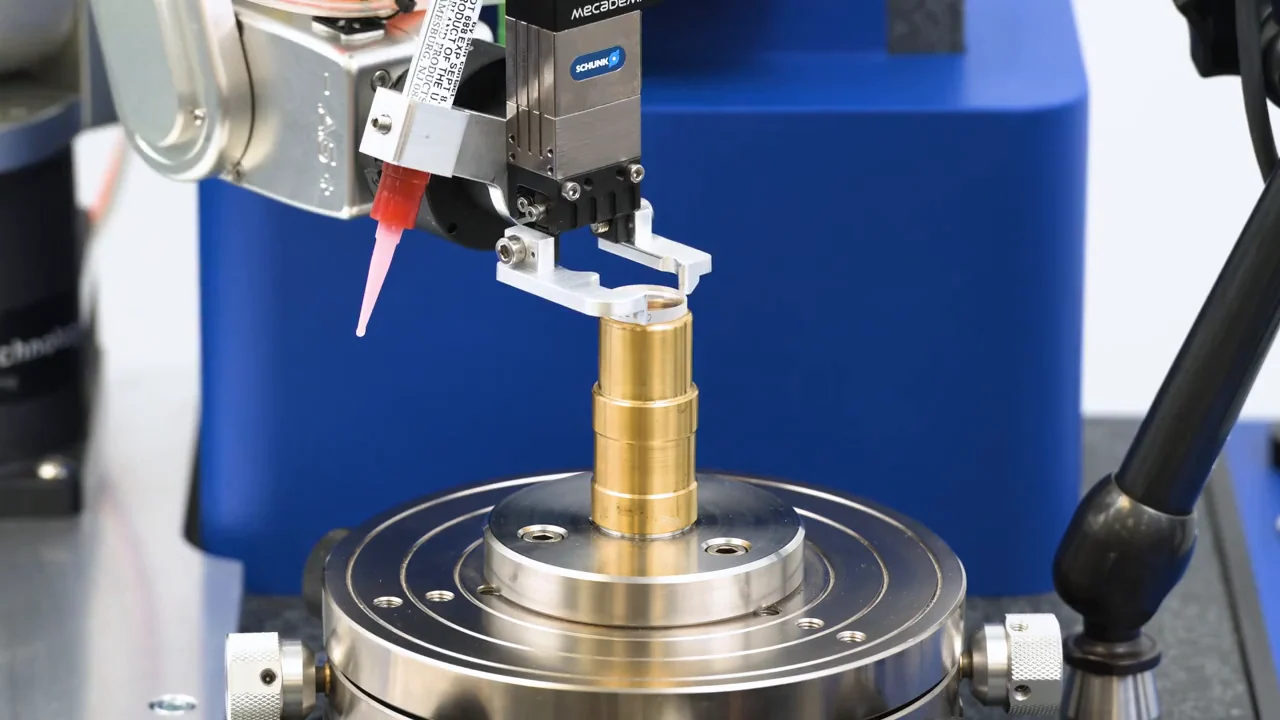
OATi's automated workcell finds each lens's real optical axis with a laser, then places, glues, UV cures and checks every doublet on its own. It saves an alignment record for each one.
Prefer to start by hand? The LAS-BT manual station uses the same alignment core, so your process moves straight to the workcell later.
Available to order now.
Inside the workcell.
Eight steps, no operator's hand and eye in the loop.
- Lenses picked from the input tray
- Plasma cleaning, optional
- Lower lens placed and aligned on the LAS
- Glue dispensed
- Upper lens placed and aligned to the lower lens
- UV cure
- Alignment confirmed and recorded
- Finished doublet to the output tray
 Centering
Measured from the lens's own surfaces.
< 0.2 µm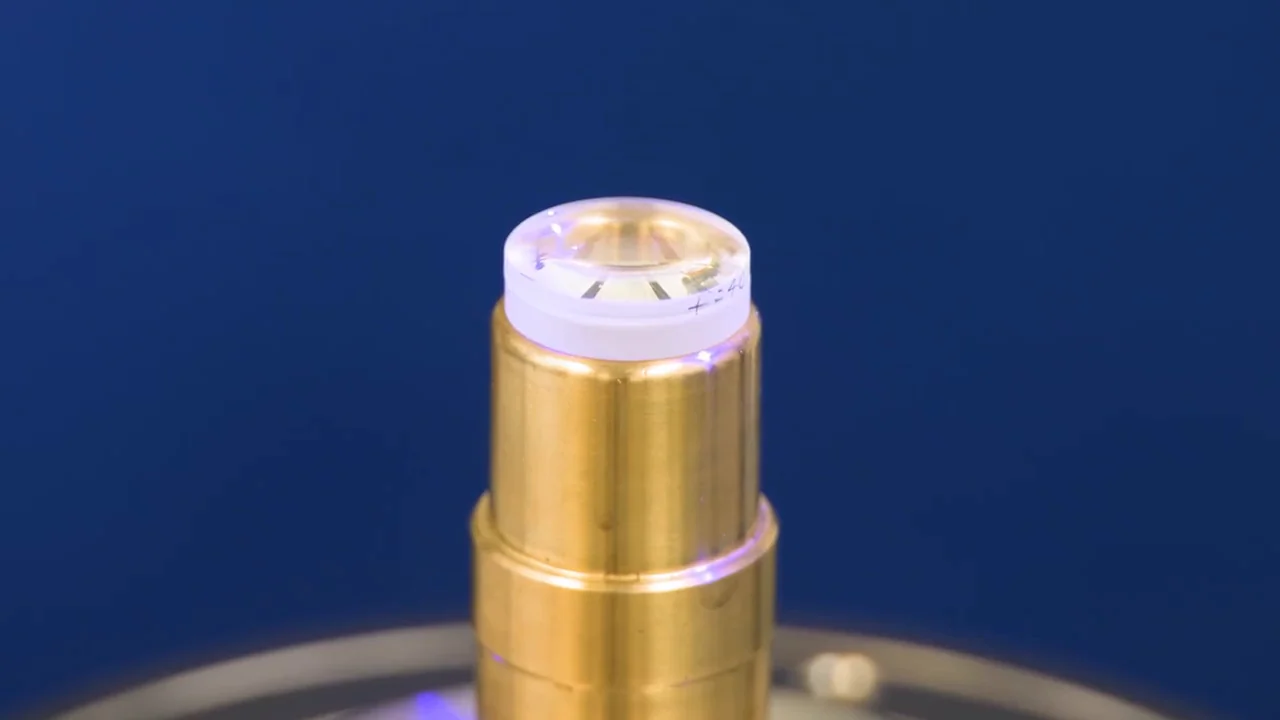 Tilt accuracy
Read from laser reflections off each lens surface.
< 0.5″The robot gets close. The laser does the fine alignment.
< 5 µmProtected from dust, vibration and heat.
ISO 6Pick, clean, place the lower lens, glue, place the upper lens, UV cure, check, output.
8QuickPRO
Seeeverysurface.QuickPRO surface metrology
Non-contact surface maps for molds, inserts and lenses.
QuickPRO maps the whole surface of a mold insert or lens without touching it, in under two minutes.
Aspheric and freeform parts need no special test optic and no stitching. The scan path follows the part, so points go where the shape changes.
What the map tells you (example maps)
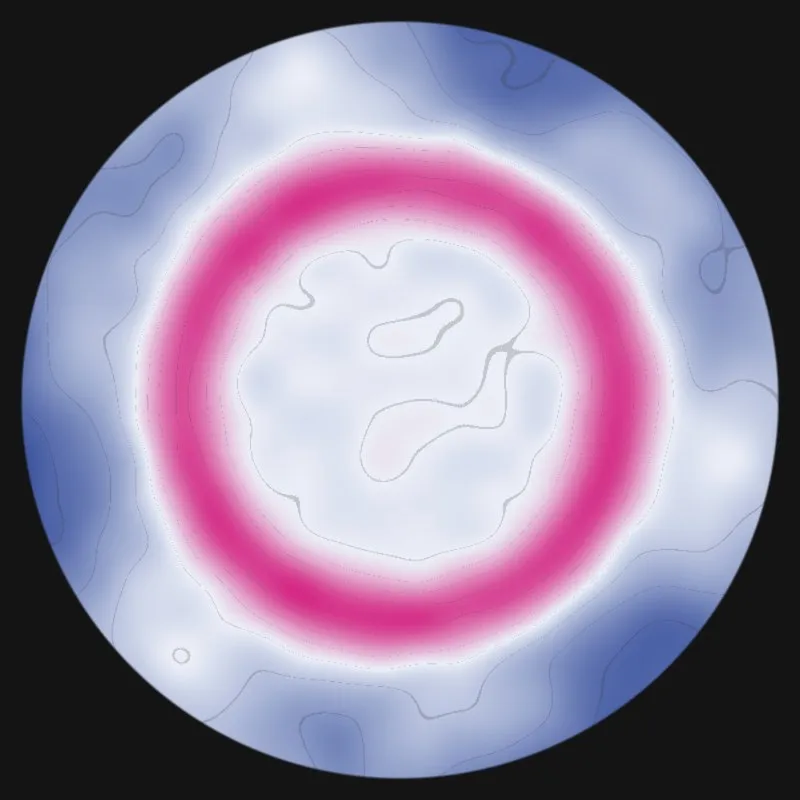 Where the error sits
The exact spot on the surface, not just one number.
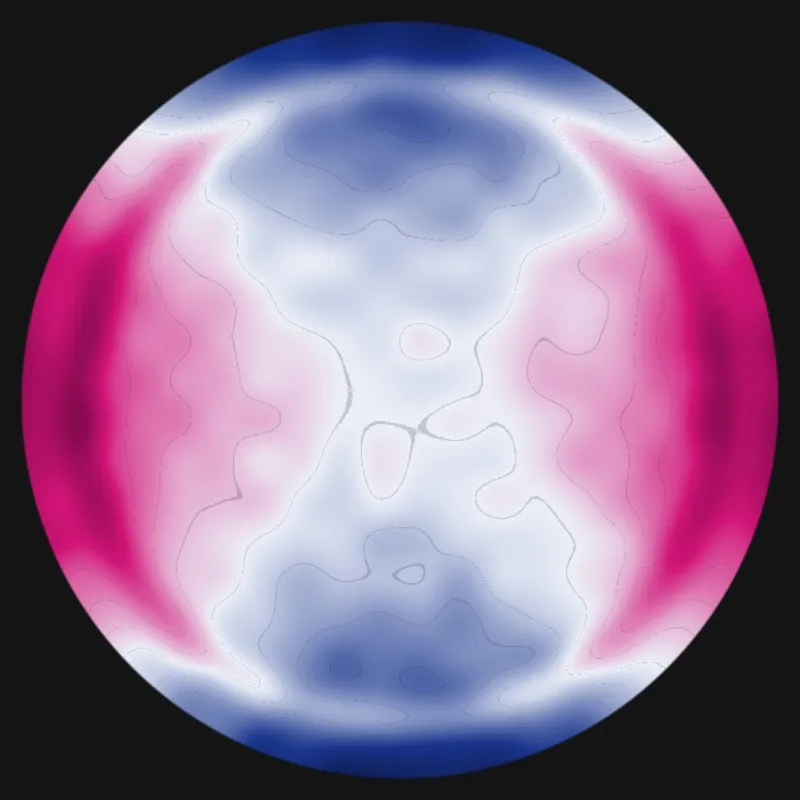 How big it is
Height differences down to 50 nm, across the whole part.
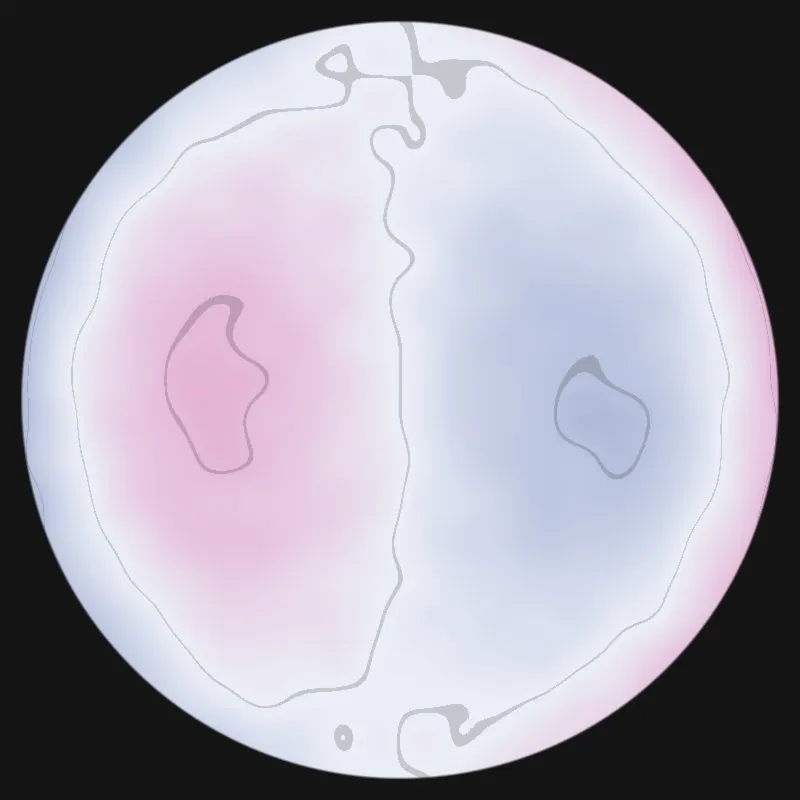 Did the last fix work?
Scan between machining passes and compare.
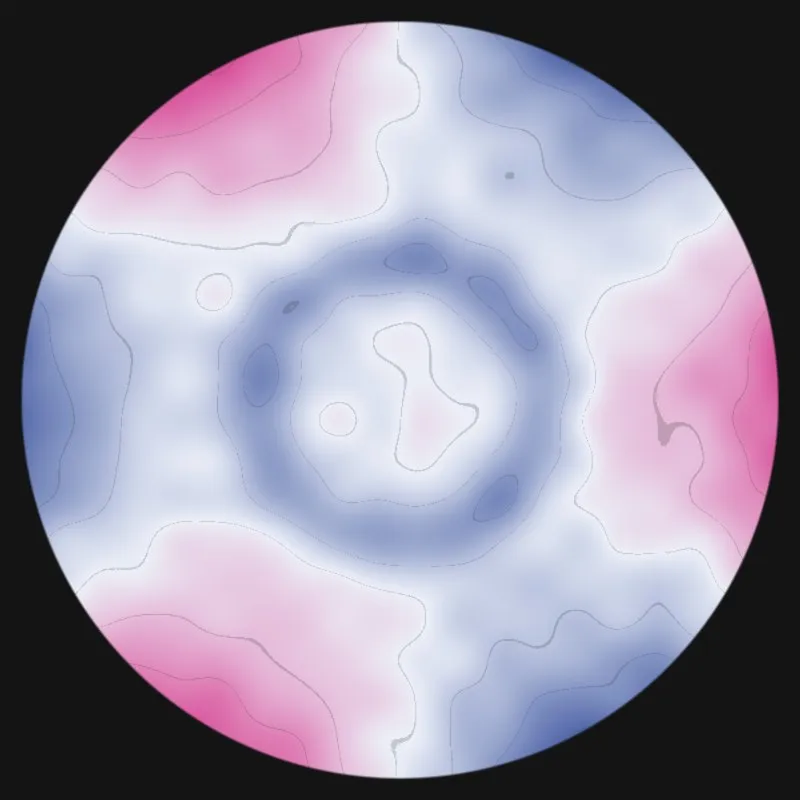 Linked to your datums
Reference features are measured in the same scan.
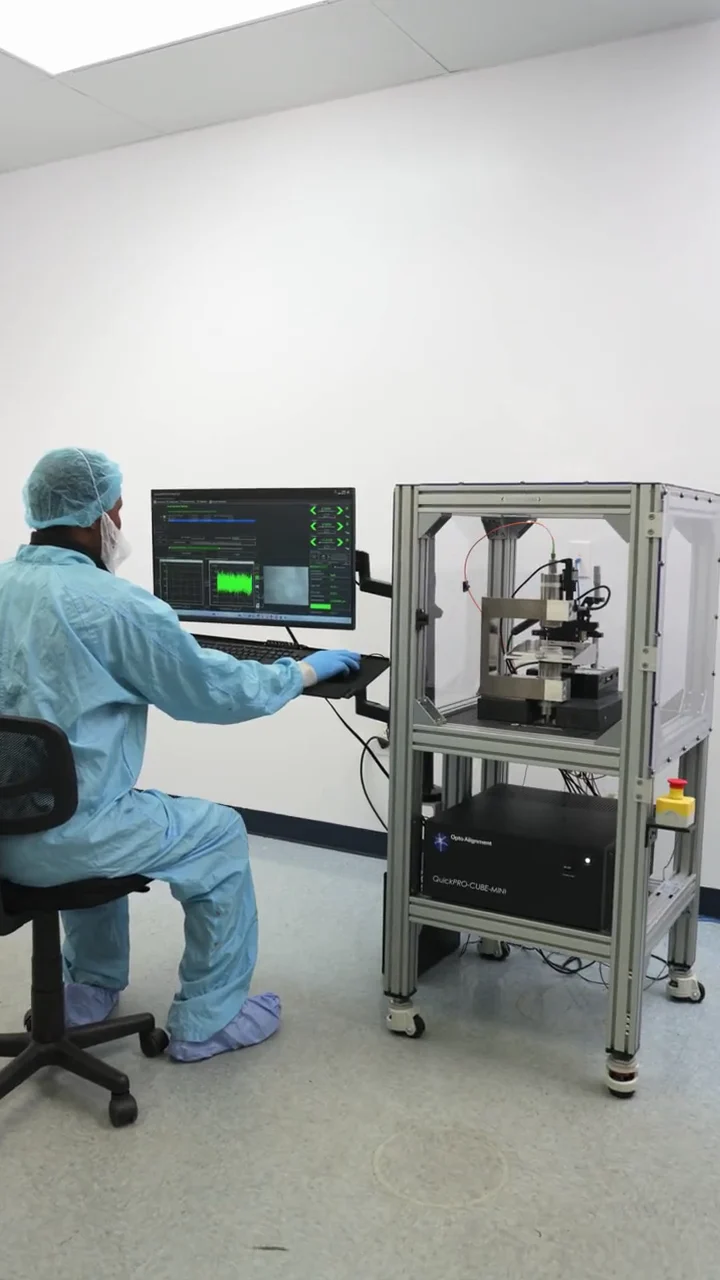
Two probes measure the top and bottom of a part at once. You get front-to-back offset, thickness, tilt and prism in a single report, without flipping the part.
About 2 seconds per lens, right in the production tray, with 0.1 µm in-tray precision.
Performance
Performance
Down to 50 nanometers. Across the whole part.
QuickPRO resolves surface height down to 50 nm and stays accurate to 1 µm across the whole part in X, Y and Z.
Check form between machining passes, not only at final inspection.
Mold insertZoom inMolded lensZoom in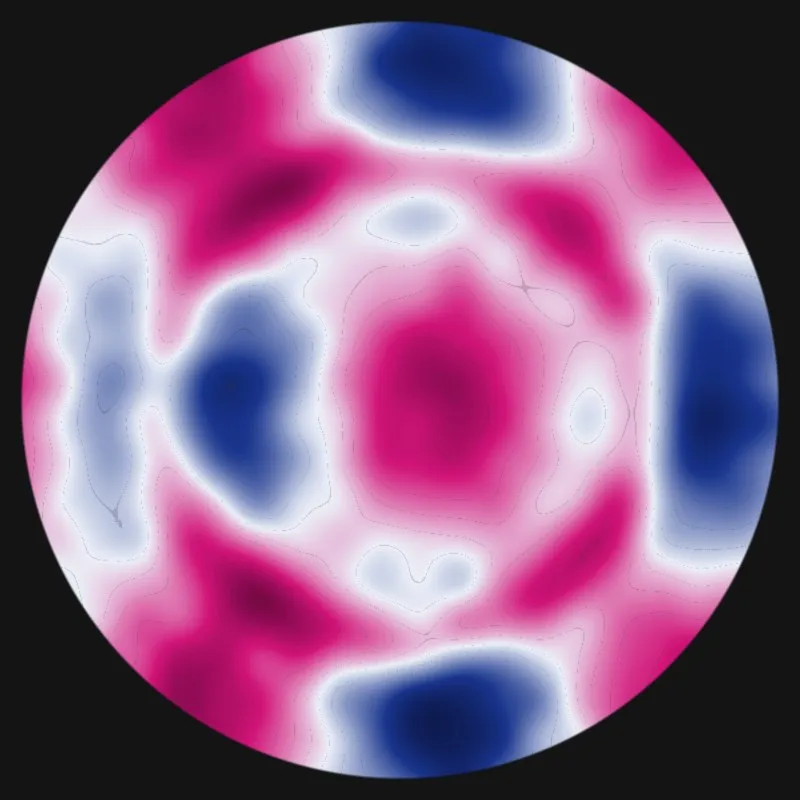 Freeform lensZoom inHeld partZoom in
- 01≤ 50 nm height detail.Axial resolution, read without scanning the probe up and down.
- 02≤ 2 µm side-to-side detail.Lateral resolution across the surface.
- 03≤ 1 µm 3D accuracy.Across the whole part, in X, Y and Z.
- 04Under 2 minutes per scan.Fast enough to check form between machining passes.
- 05Parts up to 200 mm.Scan area up to 200 × 200 × 50 mm.
Start here
It all starts with a sample test.
Send us your part. OATi engineers measure it and Dymek walks you through the results, before you decide anything.
Dymek, OATi's partner in Asia
Local engineers across Asia. OATi engineering behind them.
Dymek represents Opto-Alignment Technology (OATi) across Asia. Our engineers work in your time zone and language, from the first question to an installed, working system.
Large LAS-UP systems are already installed with infrared lens makers in Asia, and QuickPRO-CUBE systems are in use for spectacle lens work in the region.
- 1989The year Dymek started serving manufacturers in Asia
- 10Offices across Asia
- 8Markets, from China to the Philippines
Share a drawing and tell us what your current inspection can't explain. We can sign an NDA first.
OATi engineers measure them in the US and Dymek reviews the results with you. Testing in China on request.
Dymek engineers install the system, set up recipes with your team and train operators.
Calibration, maintenance and on-site repair, with direct support from OATi engineering.
Request a sample test.
Send a drawing and tell us what your current inspection can't explain. Dymek and OATi engineers will review it, suggest a measurement plan and test your samples before you commit.
Specifications
OATi LAS and QuickPRO specifications.
Tell us your part and we will send the right configuration for it.
- Height detail (axial)
- ≤ 50 nm
- Side-to-side detail (lateral)
- ≤ 2 µm
- 3D accuracy
- ≤ 1 µm in X, Y, Z
- Full scan
- Under 2 minutes
- Scan area
- Up to 200 × 200 × 50 mm
- Rotary scan
- Up to Ø150 mm, for contact lens molds
- Contact
- None, non-contact
- Used for
- Mold inserts, camera, automotive and ophthalmic lenses
- Sides measured
- Top and bottom, one setup
- In-tray speed
- About 2 s per lens
- In-tray precision
- 0.1 µm
- 3D accuracy
- ≤ 1 µm in X, Y, Z
- Scan ranges
- 50 × 50 × 35 mm or 100 × 100 × 50 mm
- Reports
- Front-to-back offset, thickness, wedge (prism)
- Centering
- 0.2 µm per element
- Tilt accuracy
- 0.5″
- Surfaces
- 30+ in one setup
- Lasers
- Up to 4, visible to long-wave infrared
- Lens size
- 1 to 900 mm diameter
- Thickness and air gaps
- ±2.5 µm over 50 mm
- Radius of curvature
- To 0.05%
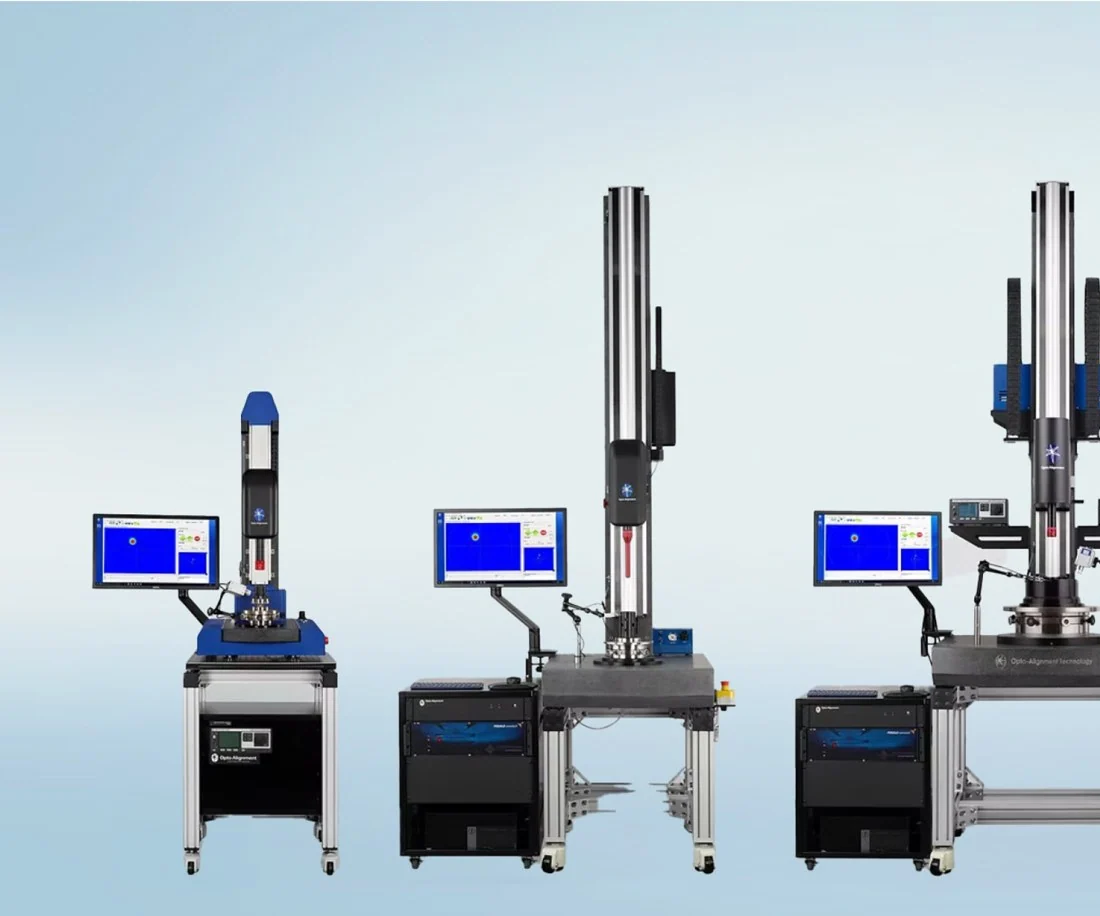
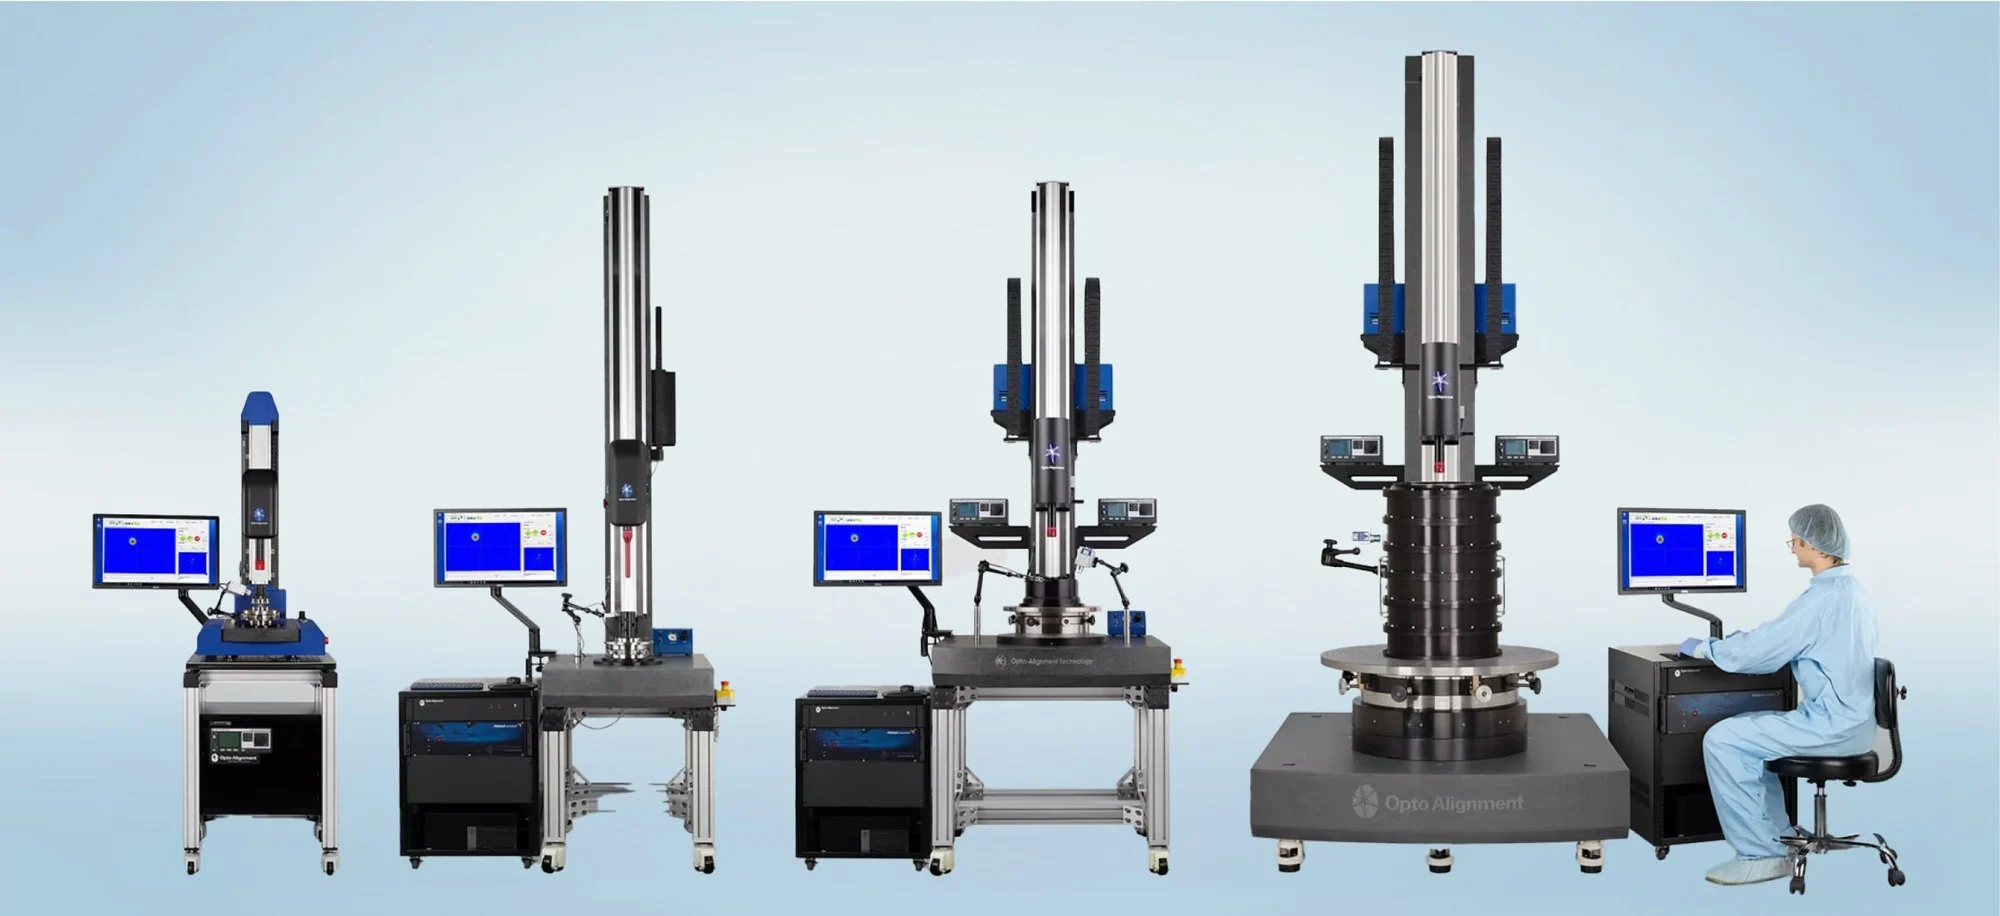
- LAS-BT
- Benchtop · Ø100 mm spindle · up to 57 kg
- LAS-P
- Mid-size · Ø150/200 mm · up to 226 kg
- LAS-UP
- Large · Ø300/400 mm · up to 907 kg
- LAS-XUP
- Extra large · Ø600 mm · up to 1360 kg
- Centering
- Better than 0.2 µm
- Tilt
- < 0.5″
- Robot placing
- < 5 µm
- Inside
- ISO 6 clean
- Thickness
- ±2.5 µm
- Curing
- UV, in the cell
- Cleaning
- Plasma cleaning, optional
- Records
- Saved for every doublet
Frequently asked questions
Everything an optics maker wants to know.
Ask a Dymek engineer about your own part. Dymek will review it with OATi and suggest how to start.
Yes. The same method works for inserts and molded lenses. QuickPRO-CUBE can also measure both sides of a molded lens in one setup, plus the thickness and wedge between them.
No. Scan paths and recipes are saved per part, so one system covers many designs without special test optics for each.
Yes. It is a released OATi product and can be quoted now. Setup and lead time follow a review of your doublet family.
Yes. The LAS-BT with glue dispensing and UV curing works as a manual station, and processes built on it move straight to the automated workcell.
Up to four sources from visible to long-wave infrared, chosen when the system is set up. Tell us your materials and coatings and we will suggest the right set.
Usually, yes, as long as the surfaces send back a usable reflection in one of the bands. Send the prescription and barrel drawing for a check.
Yes. Lasers are switched in software, so one LAS can serve visible, MWIR and LWIR assemblies.
Yes, within the CUBE scan ranges. Wafer-level optics are a core QuickPRO-CUBE use. Tell us the wafer size, layout and the sites you need.
It keeps the true relationship between the two sides. Remounting the part adds a step, and its own error, before you can compare front and back.
Often, yes, at about 2 seconds per lens. It depends on how the tray holds the part, so include the tray drawing or photos.
Lenses below 1 mm have been measured in OATi feasibility studies. We confirm on your samples first.
Not on its own. The LAS reports offset and tilt per surface. Predicting MTF also needs your optical model, so we scope that work separately.
Yes, as surface maps compared with the design. Send us the surface definition and tolerances.
Yes. The same method works for both, and QuickPRO-CUBE adds the second side and thickness for finished lenses.
The lens or mold drawing, material, design surface, tolerances and a short note on the problem you are seeing.
Dymek field engineers install and service OATi systems across the region, including calibration and laser checks, with OATi engineering behind them.